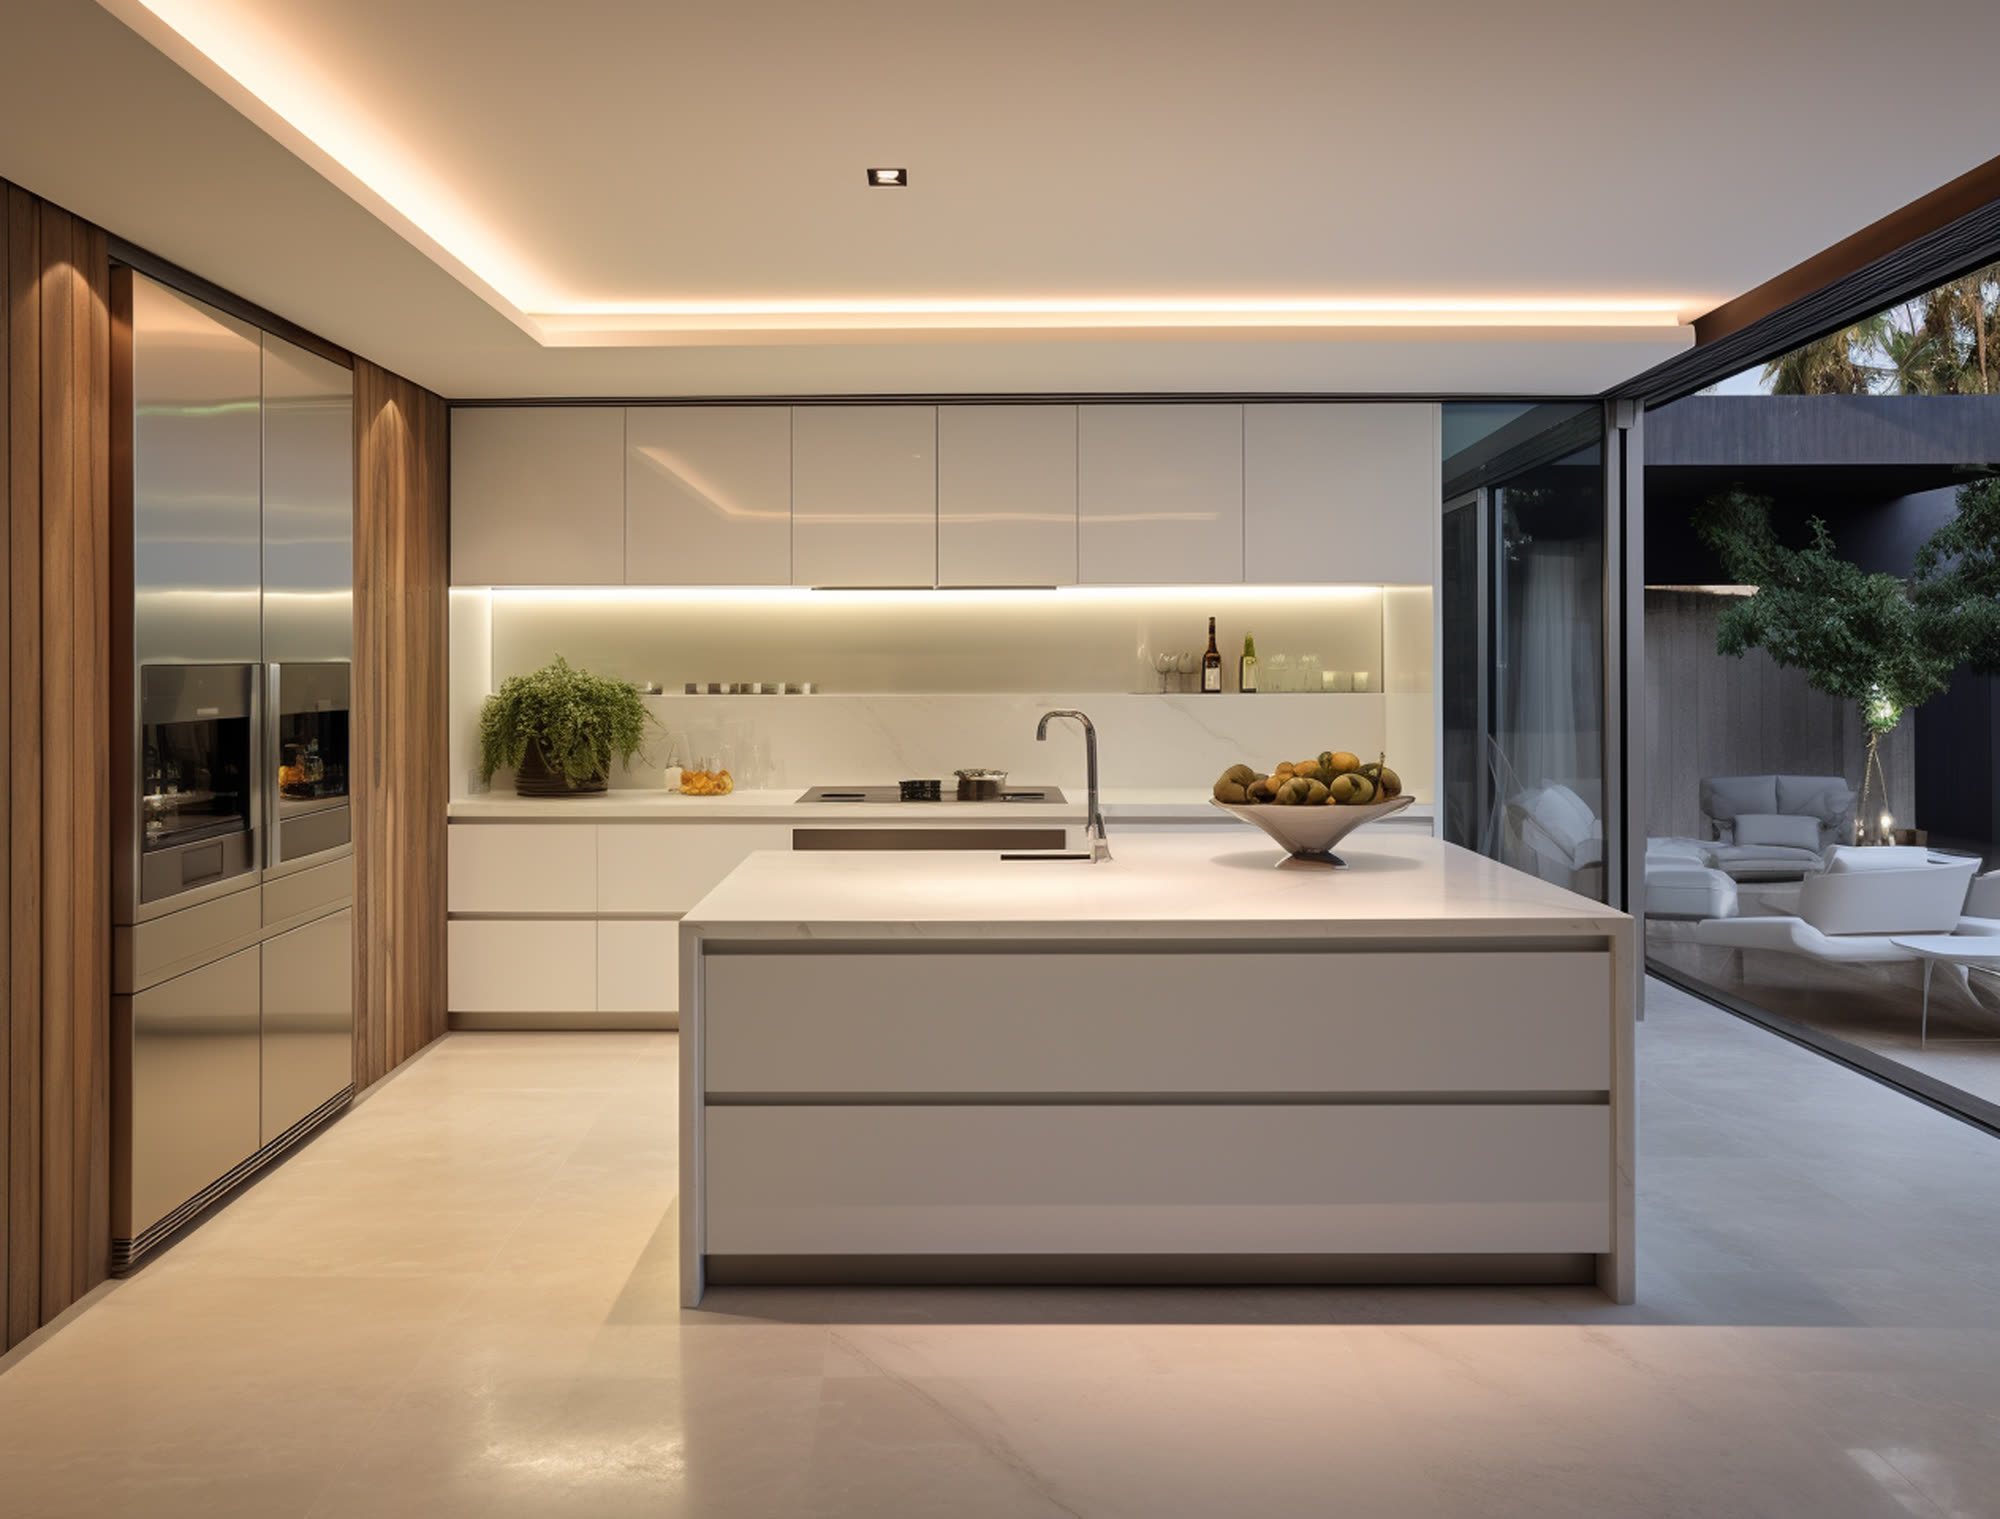
Custom kitchen units and cabinetry, built to fit the room rather than the other way round.
Custom-built, made to fitKitchen units in place
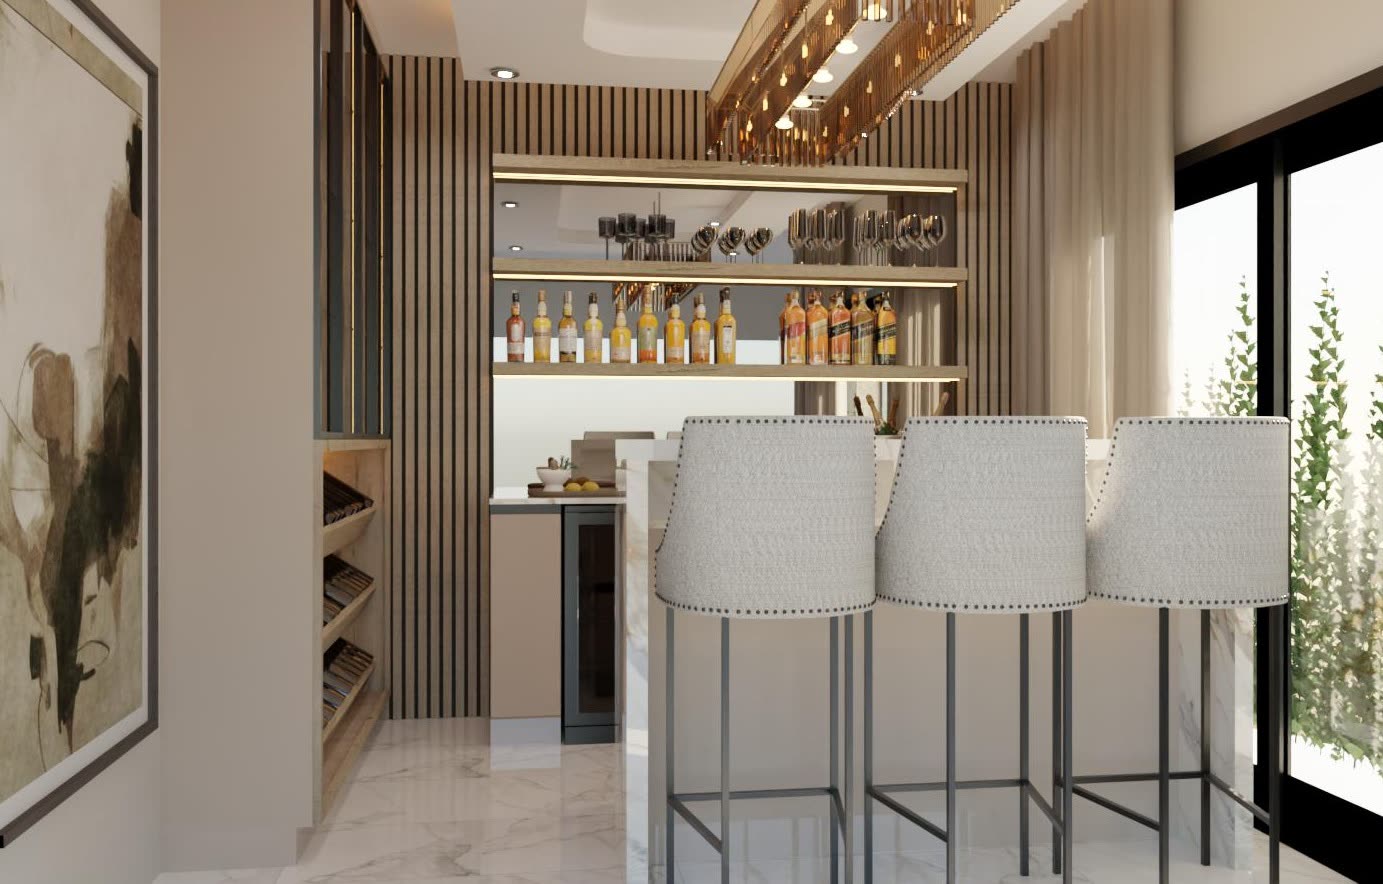
Kitchens, bars, wardrobes and media walls
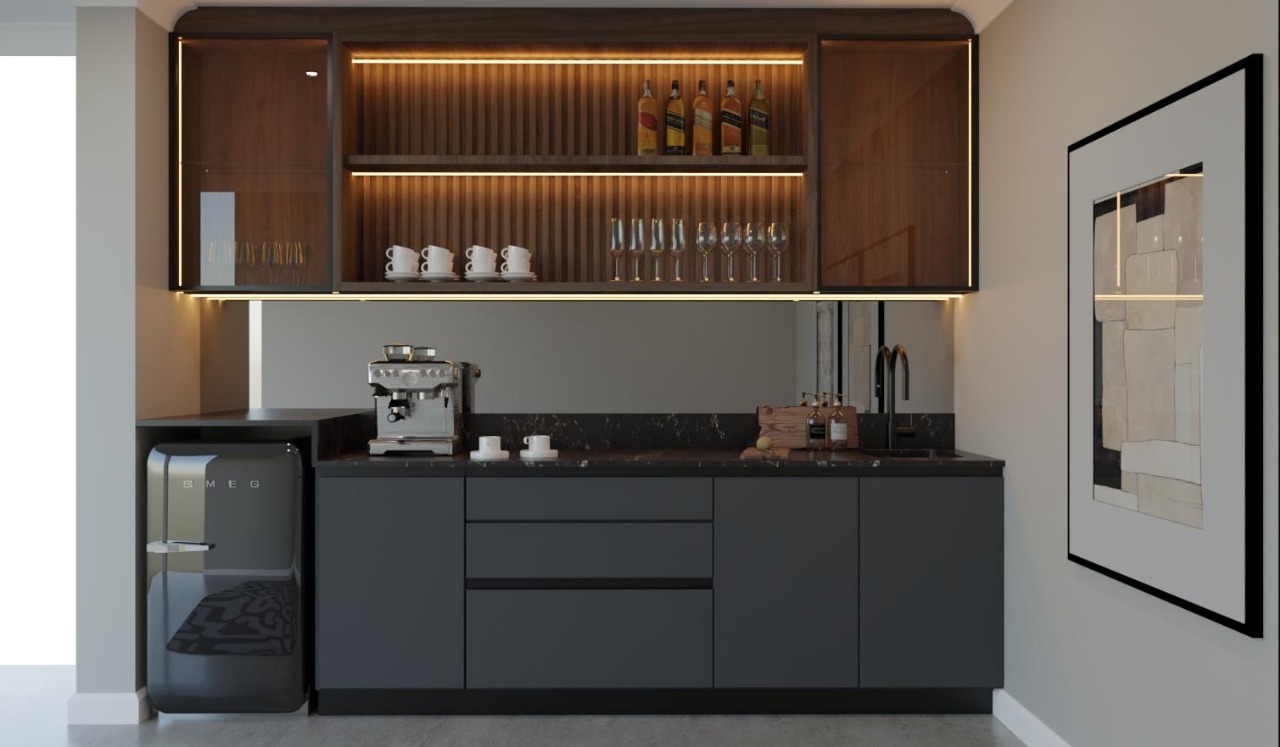
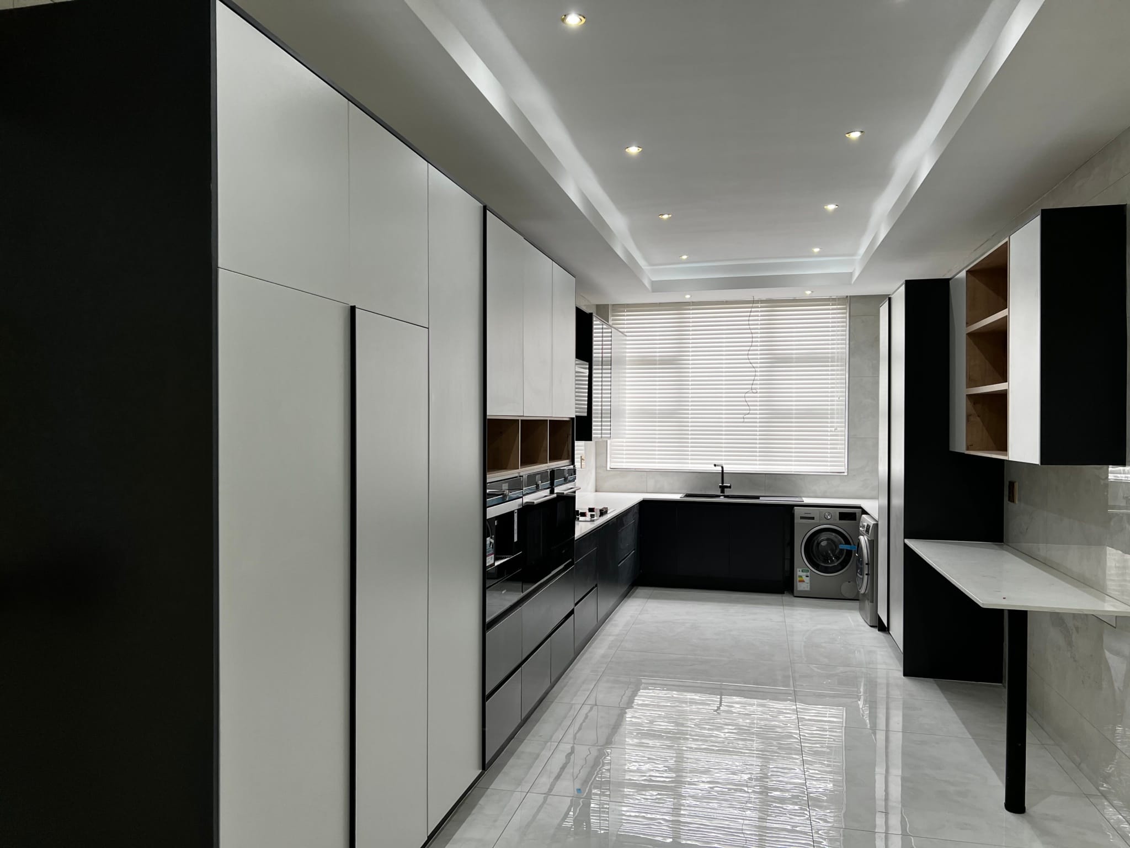
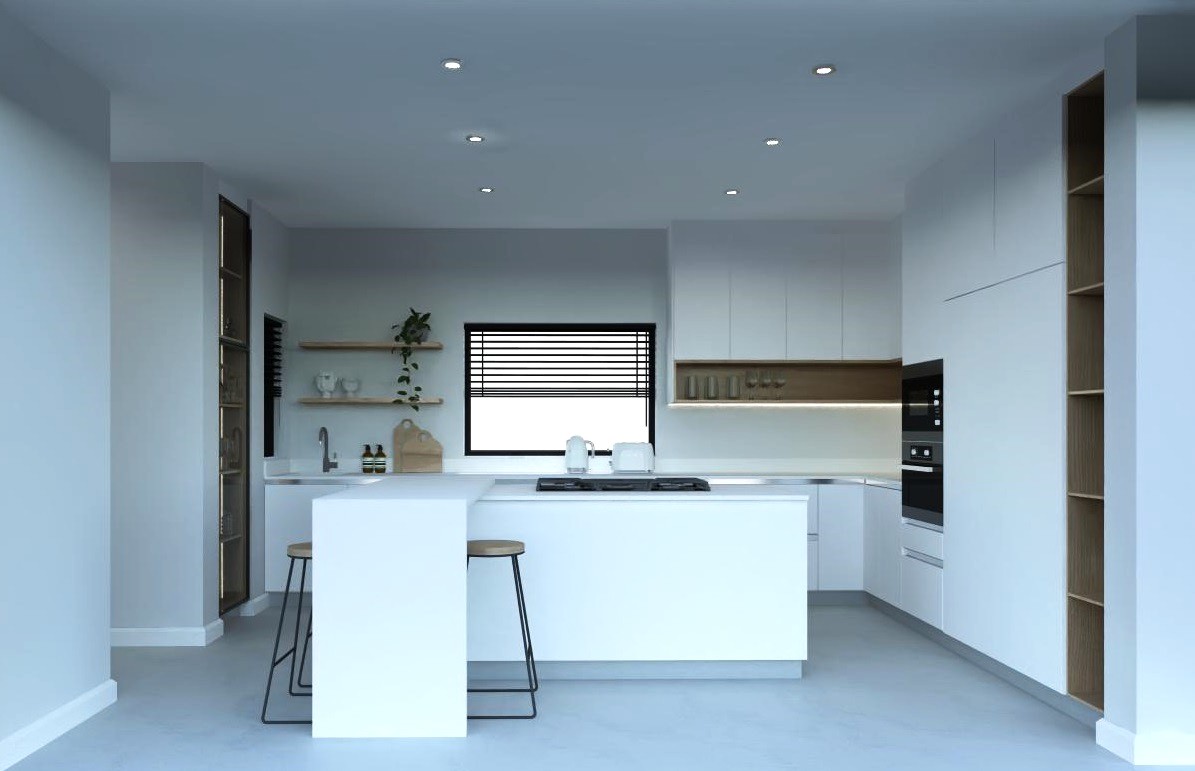
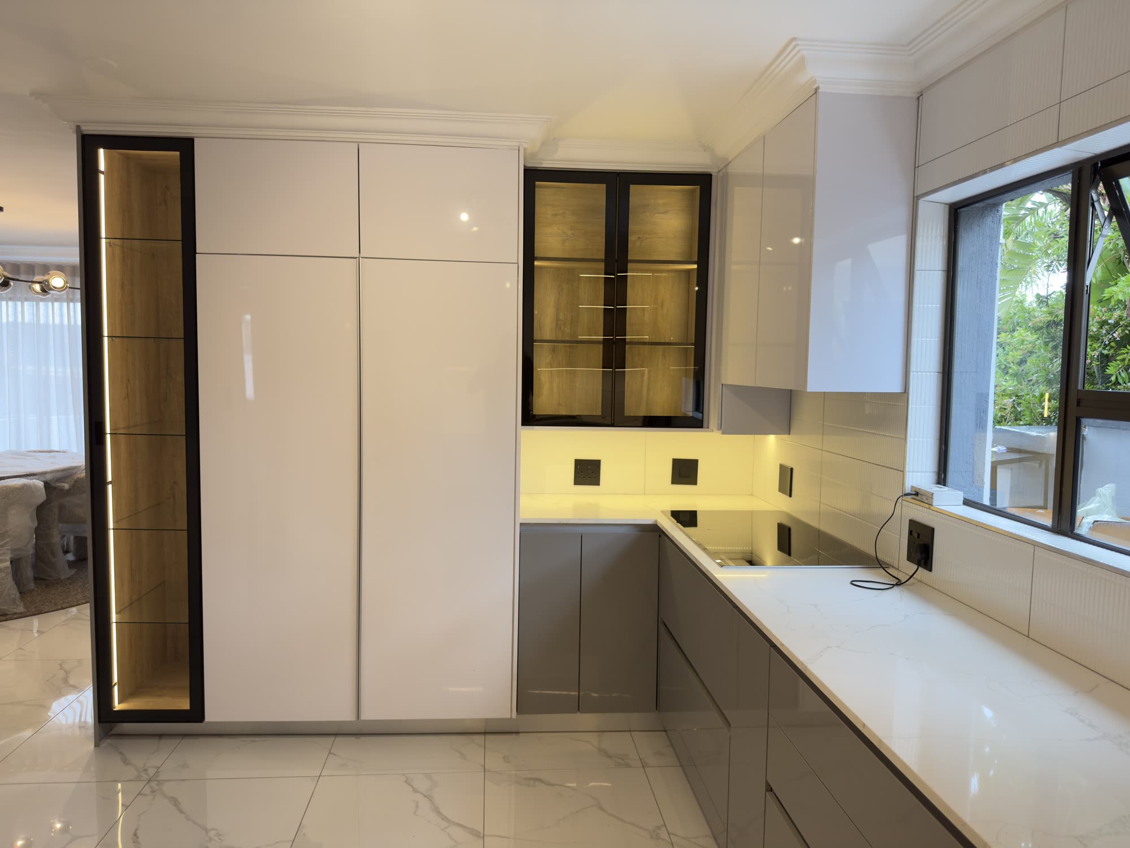
The Twinx Interiors Journey
At Twinx Interiors, we believe a successful kitchen or cabinetry project is not just about beautiful design — it's about a structured process that takes you from the first consultation through to professional installation and final handover.
- 1ConsultationAn onsite meeting to understand your vision and needs, take accurate measurements, and select finishes, colours and hardware from our sample range.
- 23D Render (Optional)A visual design of your kitchen or cabinetry before production begins, so you can review and approve the final look.
- 3QuotationA detailed quote covering scope, materials and cost, followed by a deposit to secure your production slot.
- 4InstallationYour units are manufactured, delivered and fitted on site with precision and care.
- 5Quality Check and SnaggingEvery detail is checked against our standards, and any outstanding items are identified and resolved.
- 6Sign-Off and HandoverYou confirm you're satisfied, and the project is complete.
We don't just install cabinetry. We manage the entire journey — from concept to completion — to ensure that every detail is designed, manufactured, installed and finished to the Twinx Interiors standard.
Built around how you actually use the room
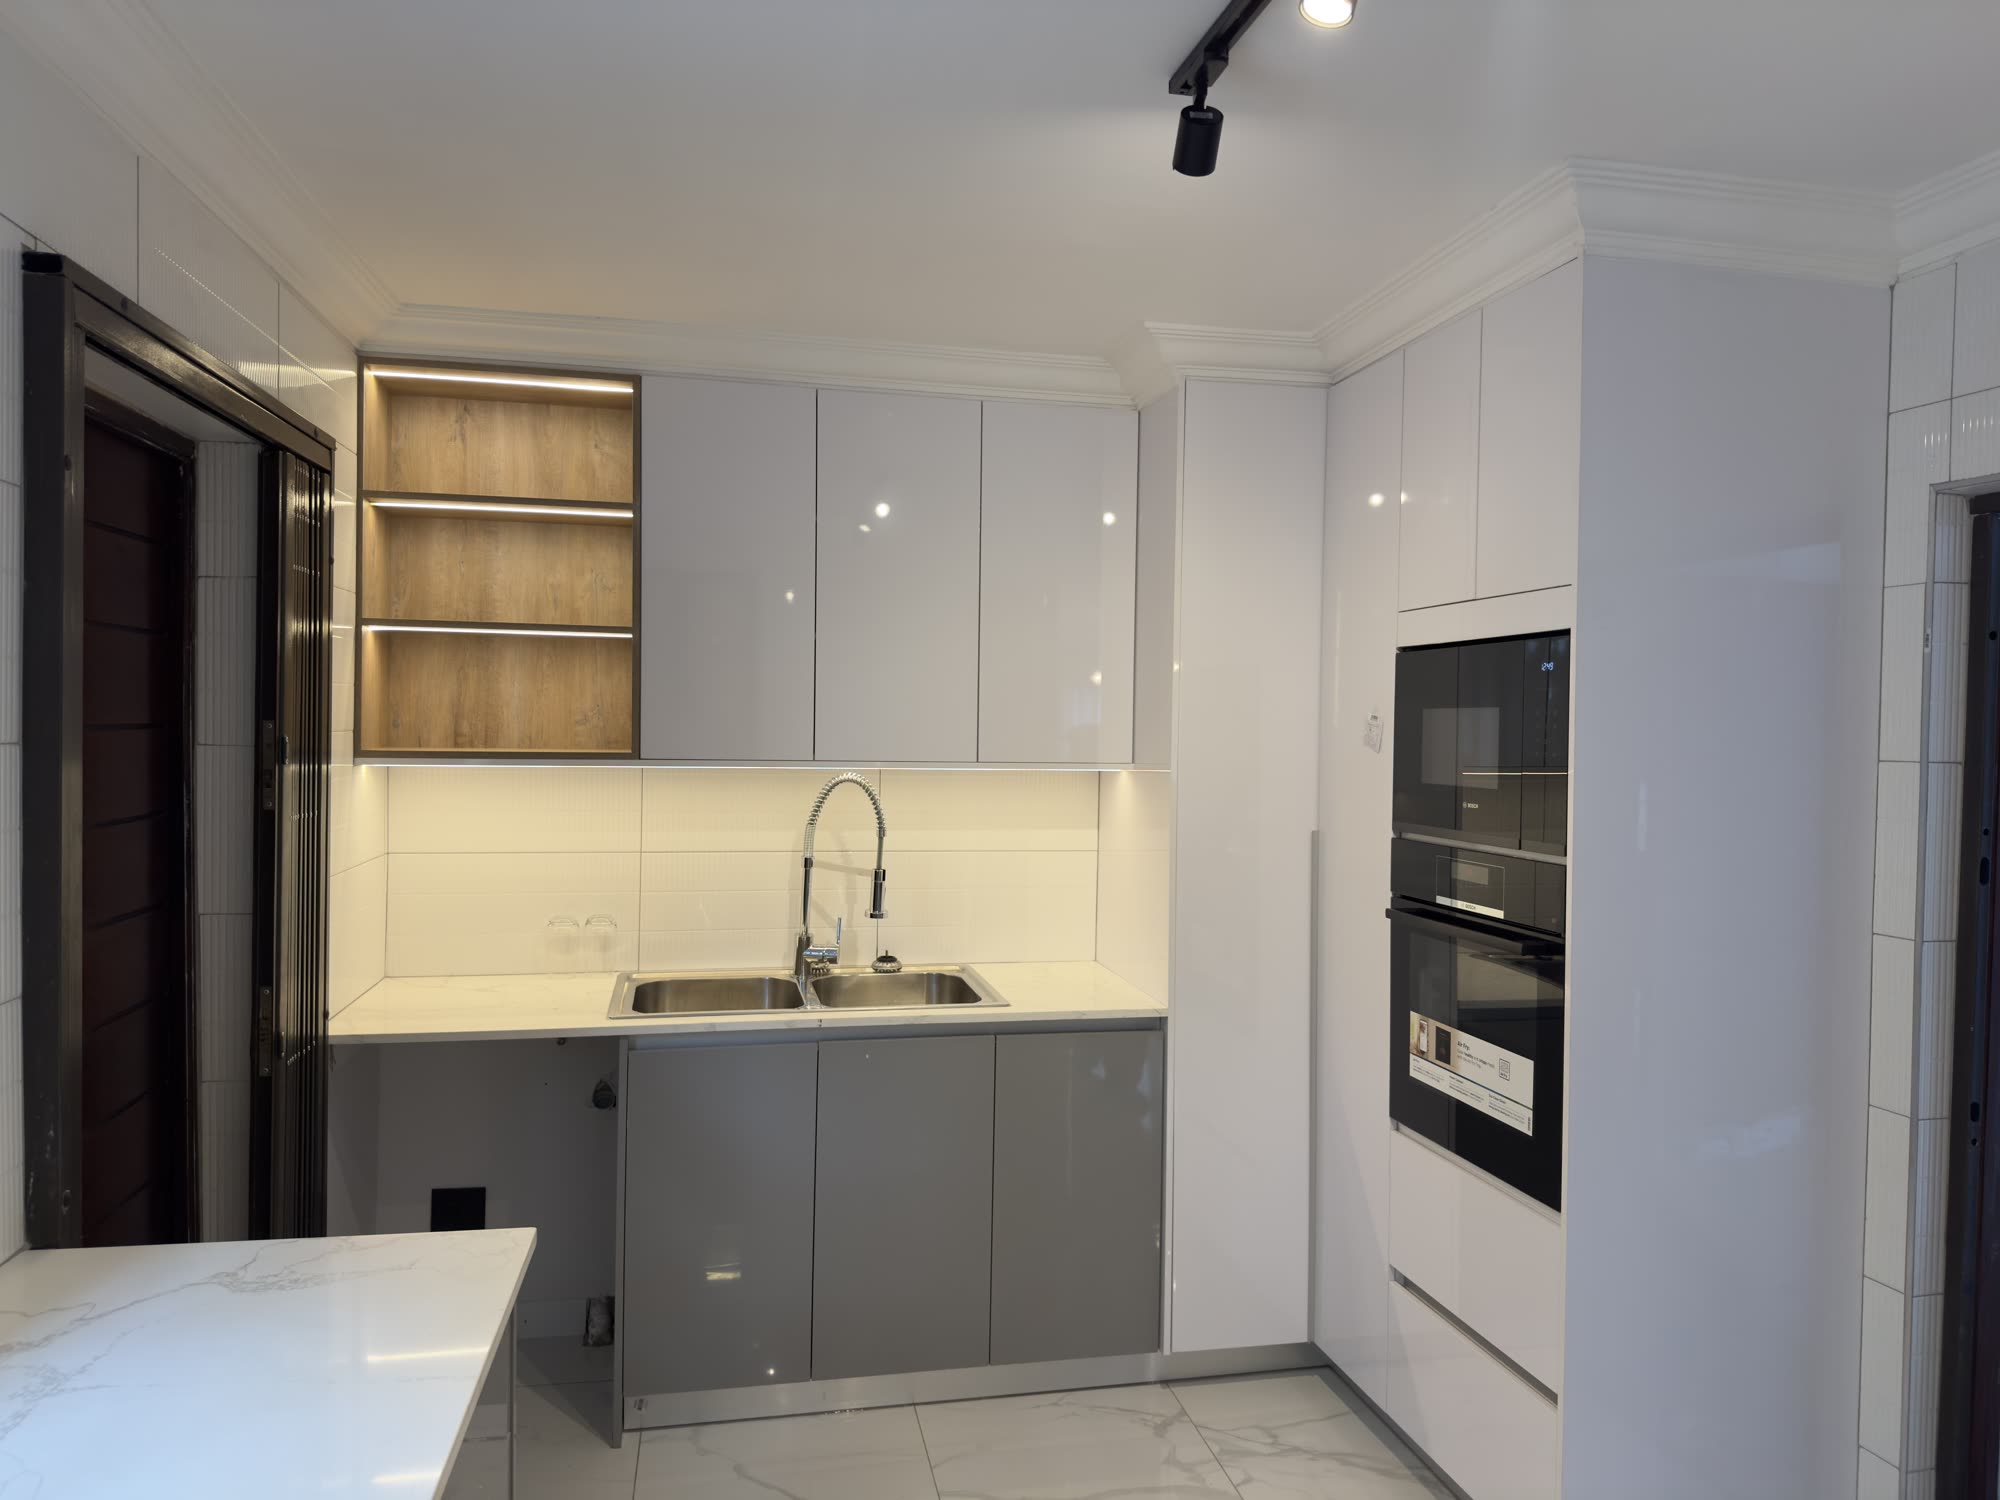
Every kitchen unit we build starts with the room, not a catalogue — layout, storage, and finish are worked out around how the space is used day to day.
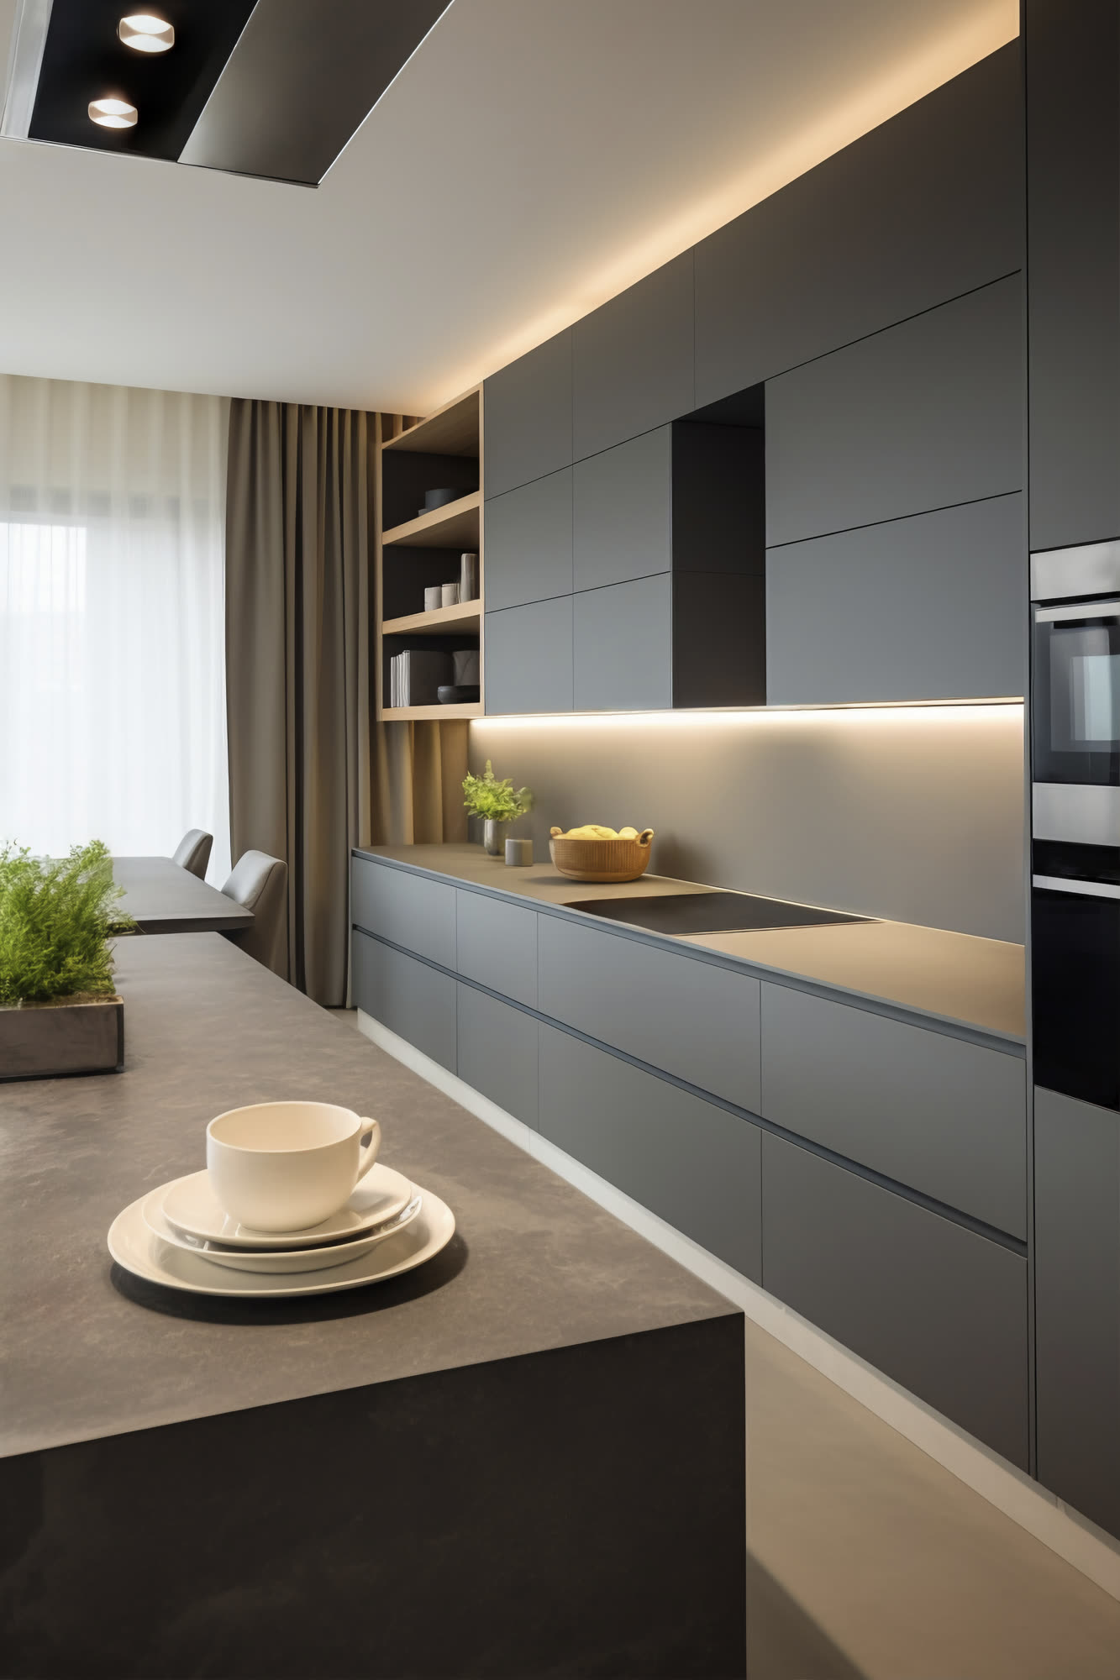
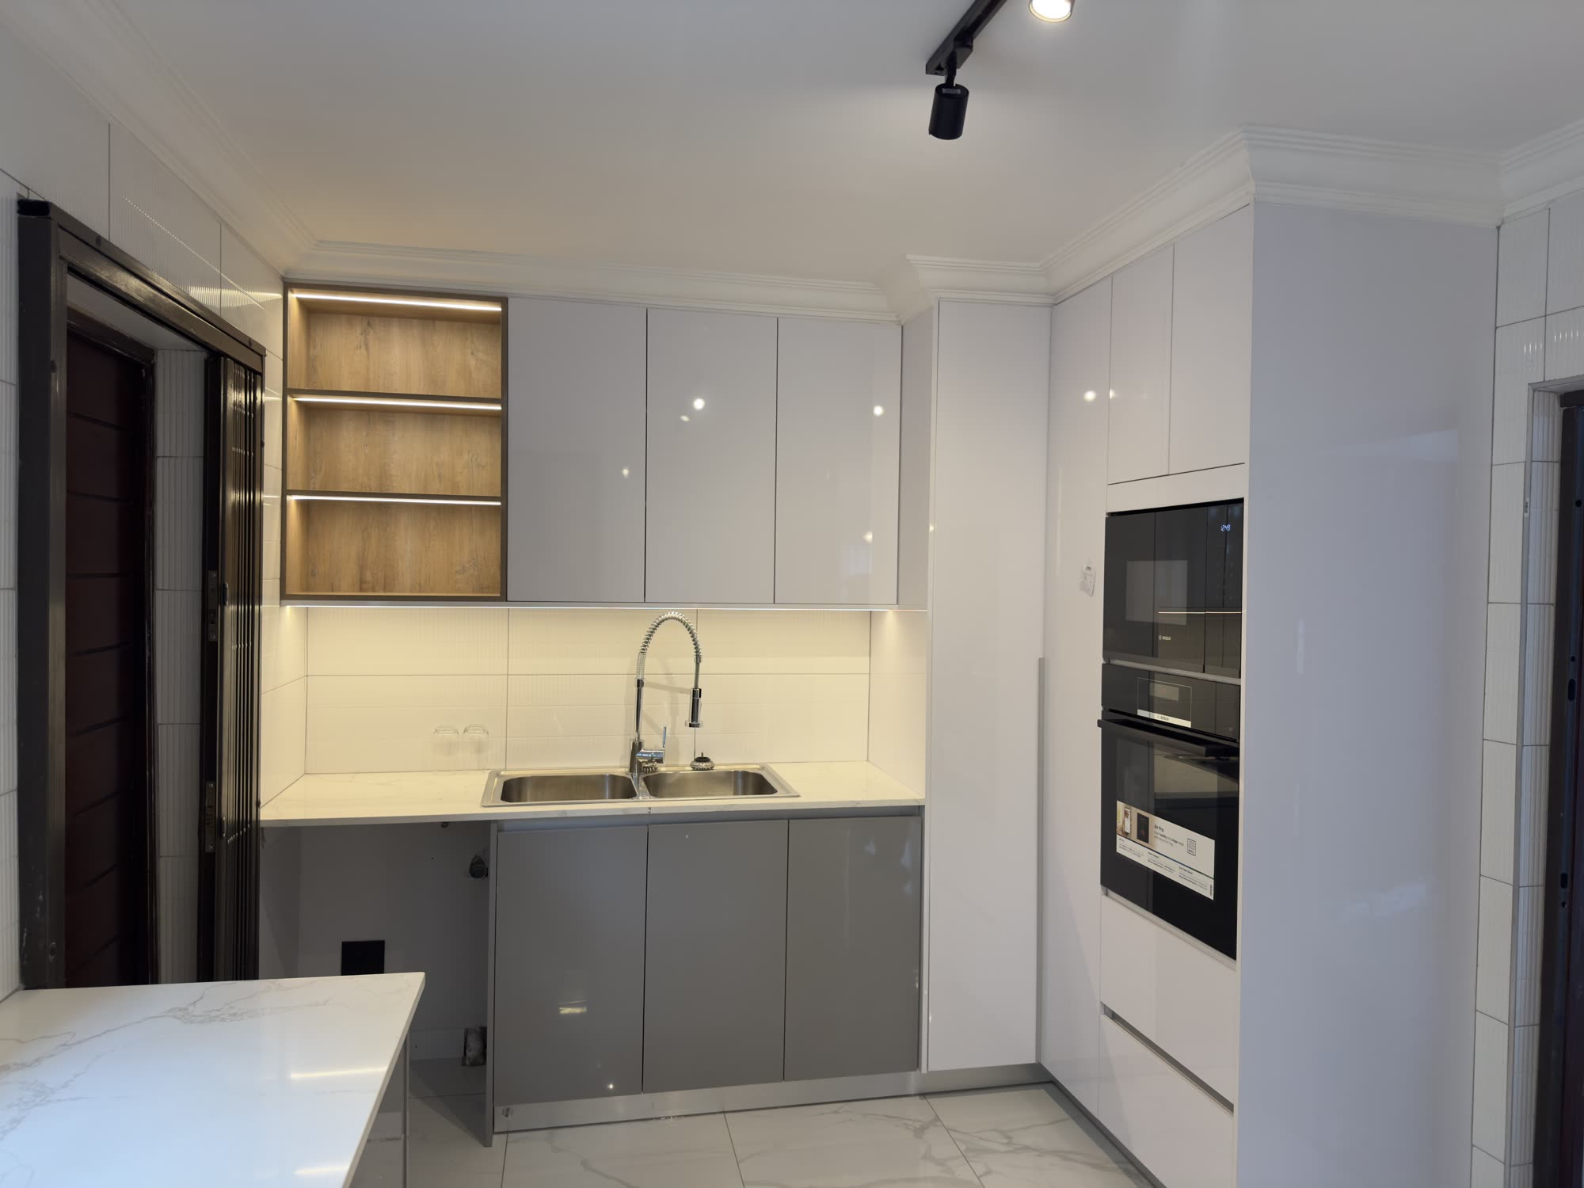
We use durable, top-quality boards and hardware throughout, finished in gloss, matte, or handle-less profiles, with integrated lighting and appliance housing built in from the start rather than added after.
From a single run of units to a full kitchen redesign, the goal is the same: cabinetry that fits the room exactly, and holds up to daily use.
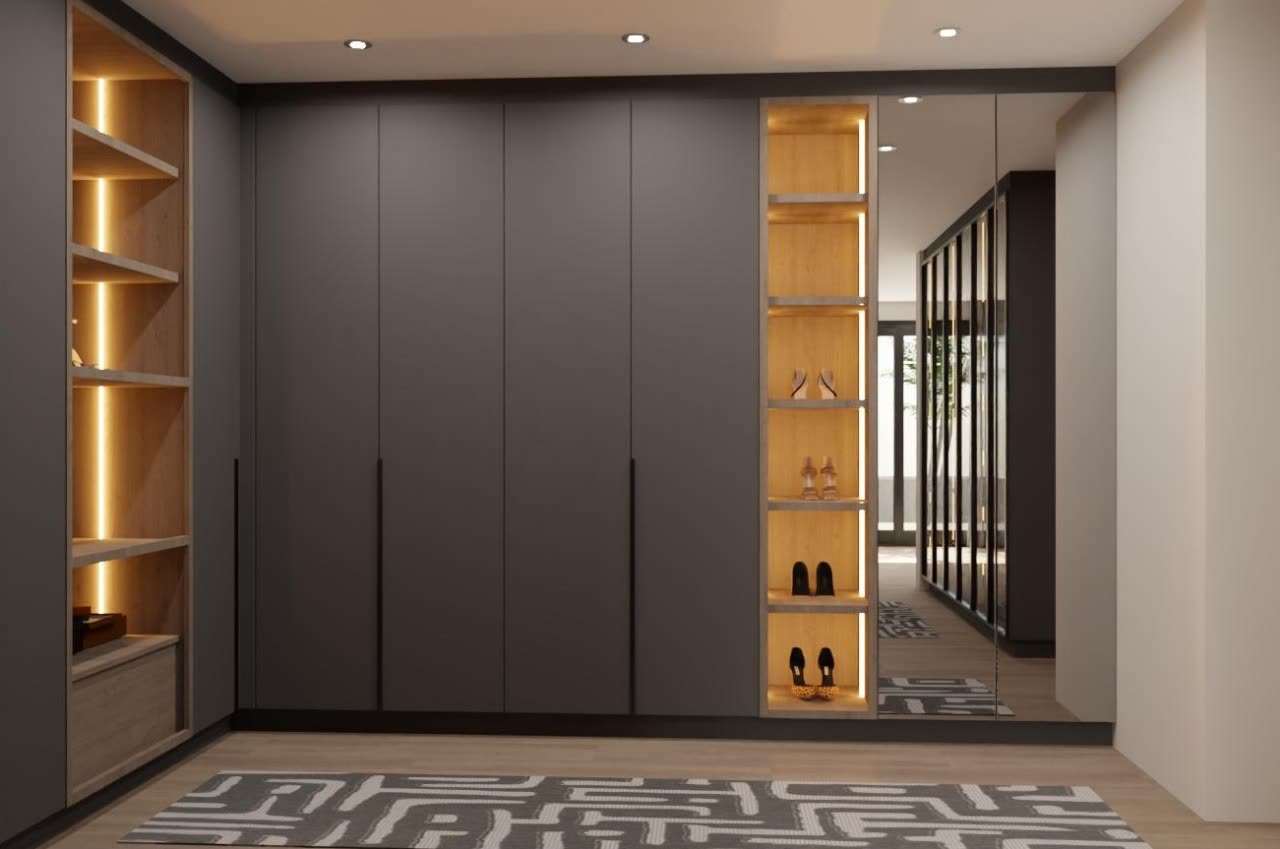
Wardrobes and built-ins, tailored to the space
Beyond the kitchen, we build wardrobes and custom cabinetry for bedrooms, hallways, and living spaces — fitted to the exact dimensions of the room rather than adapted from standard sizes.
Open shelving, mirrored fronts, soft-close drawers, and integrated lighting are worked into the design where they add function, not just for show.
The result is storage that reads as part of the room's architecture, not furniture dropped into it.